_Web.jpg)
Orthopaedics & Trauma Surgery
Krefeld, 2026
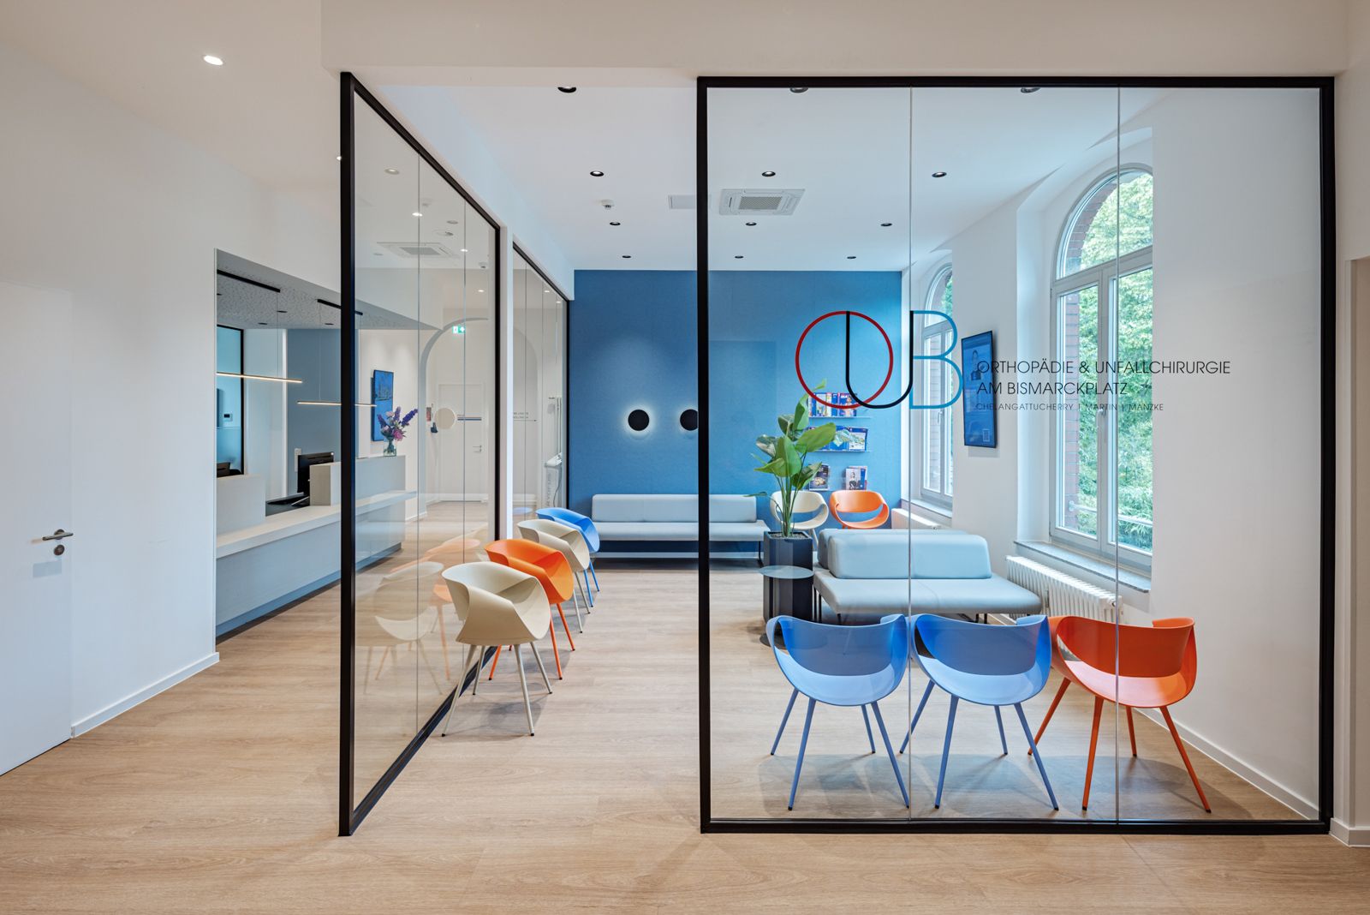
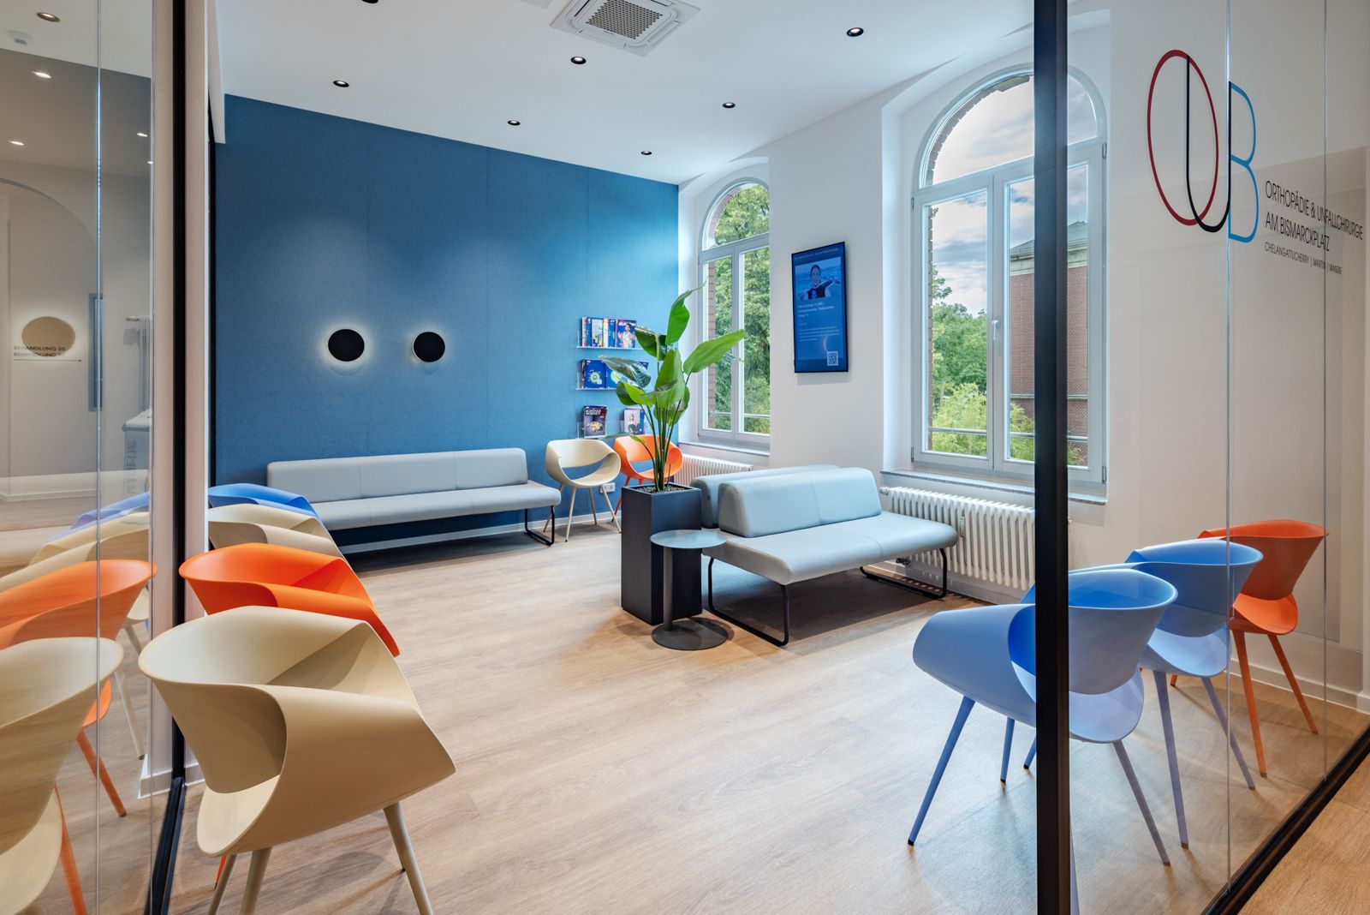
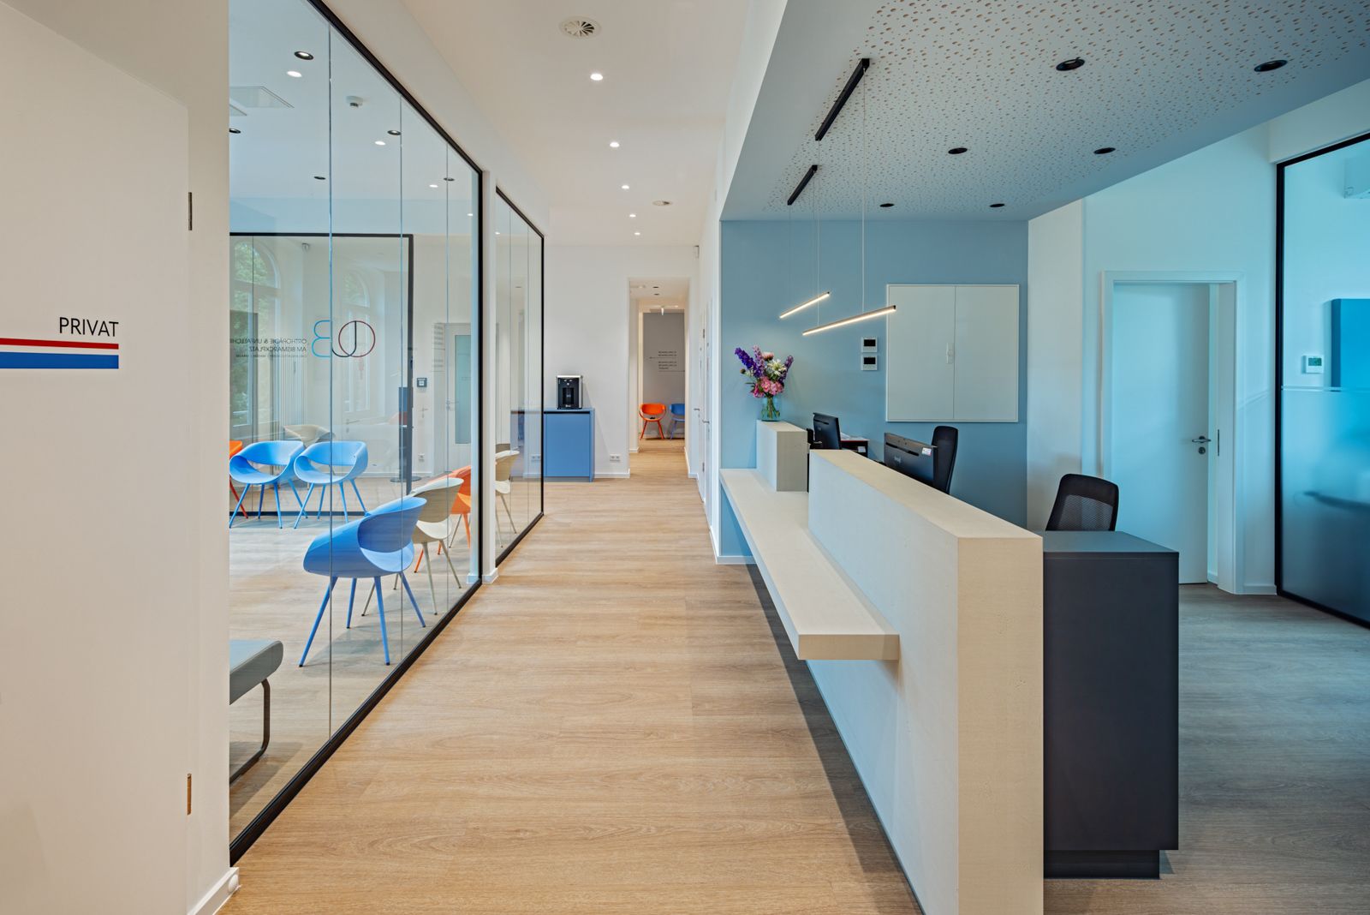
For the orthopaedics and trauma surgery practice at Bismarckplatz in Krefeld, the collaboration began with what was initially a relatively straightforward brief: to design the entrance area for a new MRI scanner. It soon became clear, however, that the practice offered far greater potential for a forward-looking reorganisation. The initial design and planning phase evolved into a comprehensive masterplan spanning three floors – involving the refurbishment of the practice on the first floor, the redesign of the basement to accommodate the MRI scanner, and the preparation of the second floor for a future operating theatre wing. Vivamo is responsible for the design, site supervision and the coordination of all trades involved.
The first major phase of construction on the first floor has now been completed; the photographs show this first important milestone. We are particularly proud that these works were carried out without a single day of complete closure.
The basement is currently being refurbished. During the planning stage, it became apparent that the basement is at risk due to very high groundwater levels and must therefore be completely gutted and waterproofed against rising groundwater. In addition, the MRI scanner is being installed via the terrace, and the X-ray and CT areas are being relocated within the building.
At the same time, initial preparations are already underway for the future operating theatre area on the second floor. Step by step, a modern practice is taking shape, combining functional workflows, high-quality design and optimal conditions for patients and the practice team.
Photos: Jannis Wiebusch