PFI Planning Consortium
Hannover, 2026
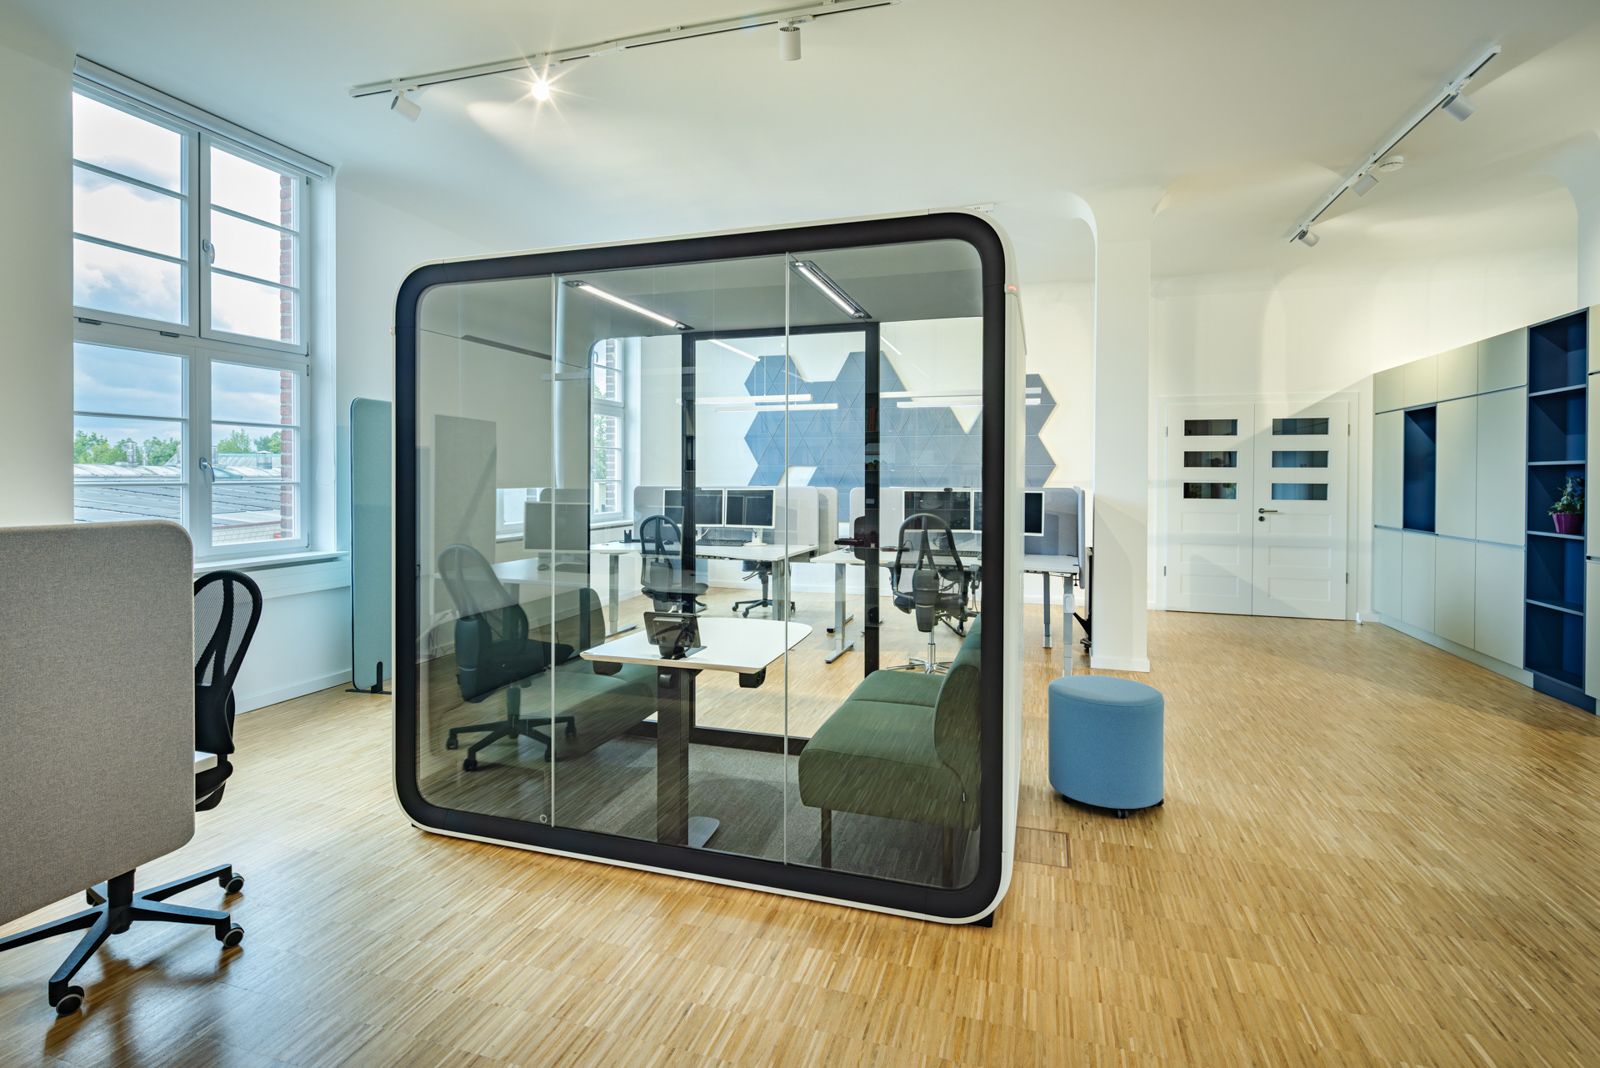
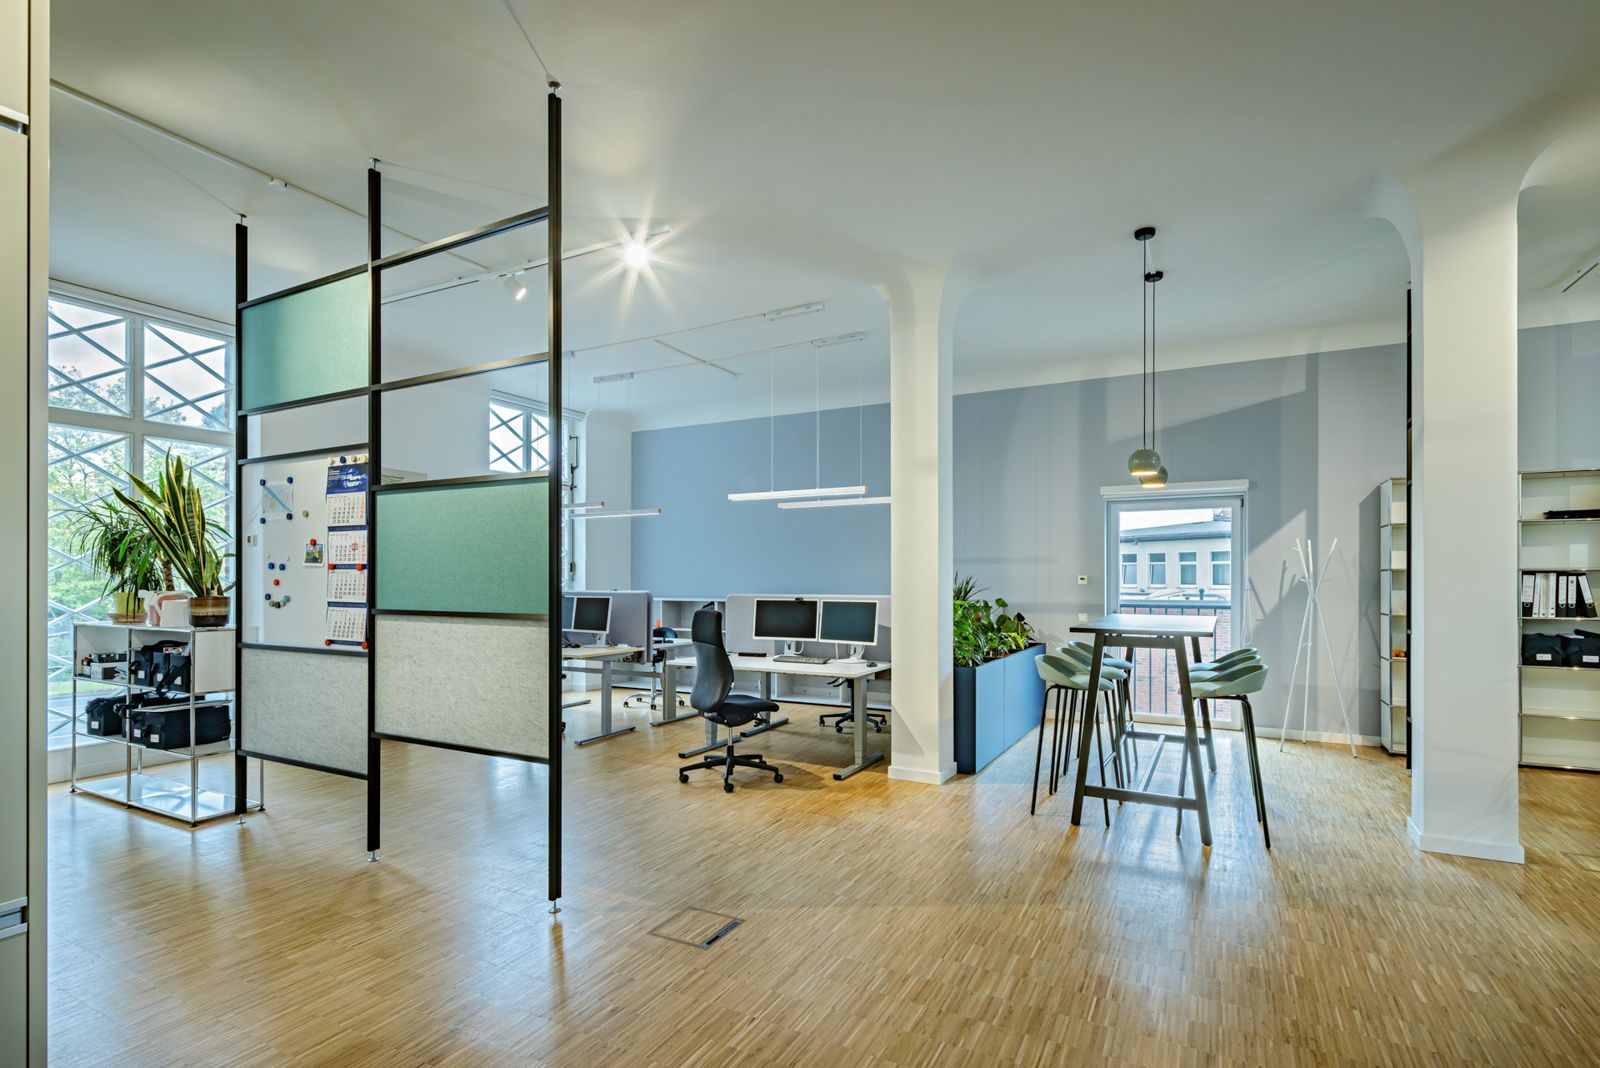
We had the privilege of supporting and implementing the redesign of the PFI Planning Consortium’s new office premises in Hanover. The listed building, dating from the 1920s, boasts many of the distinctive features typical of older properties, including high ceilings, historic parquet flooring and uneven walls. At the same time, the aim was to create a working environment that supports modern collaboration and flexible working practices.
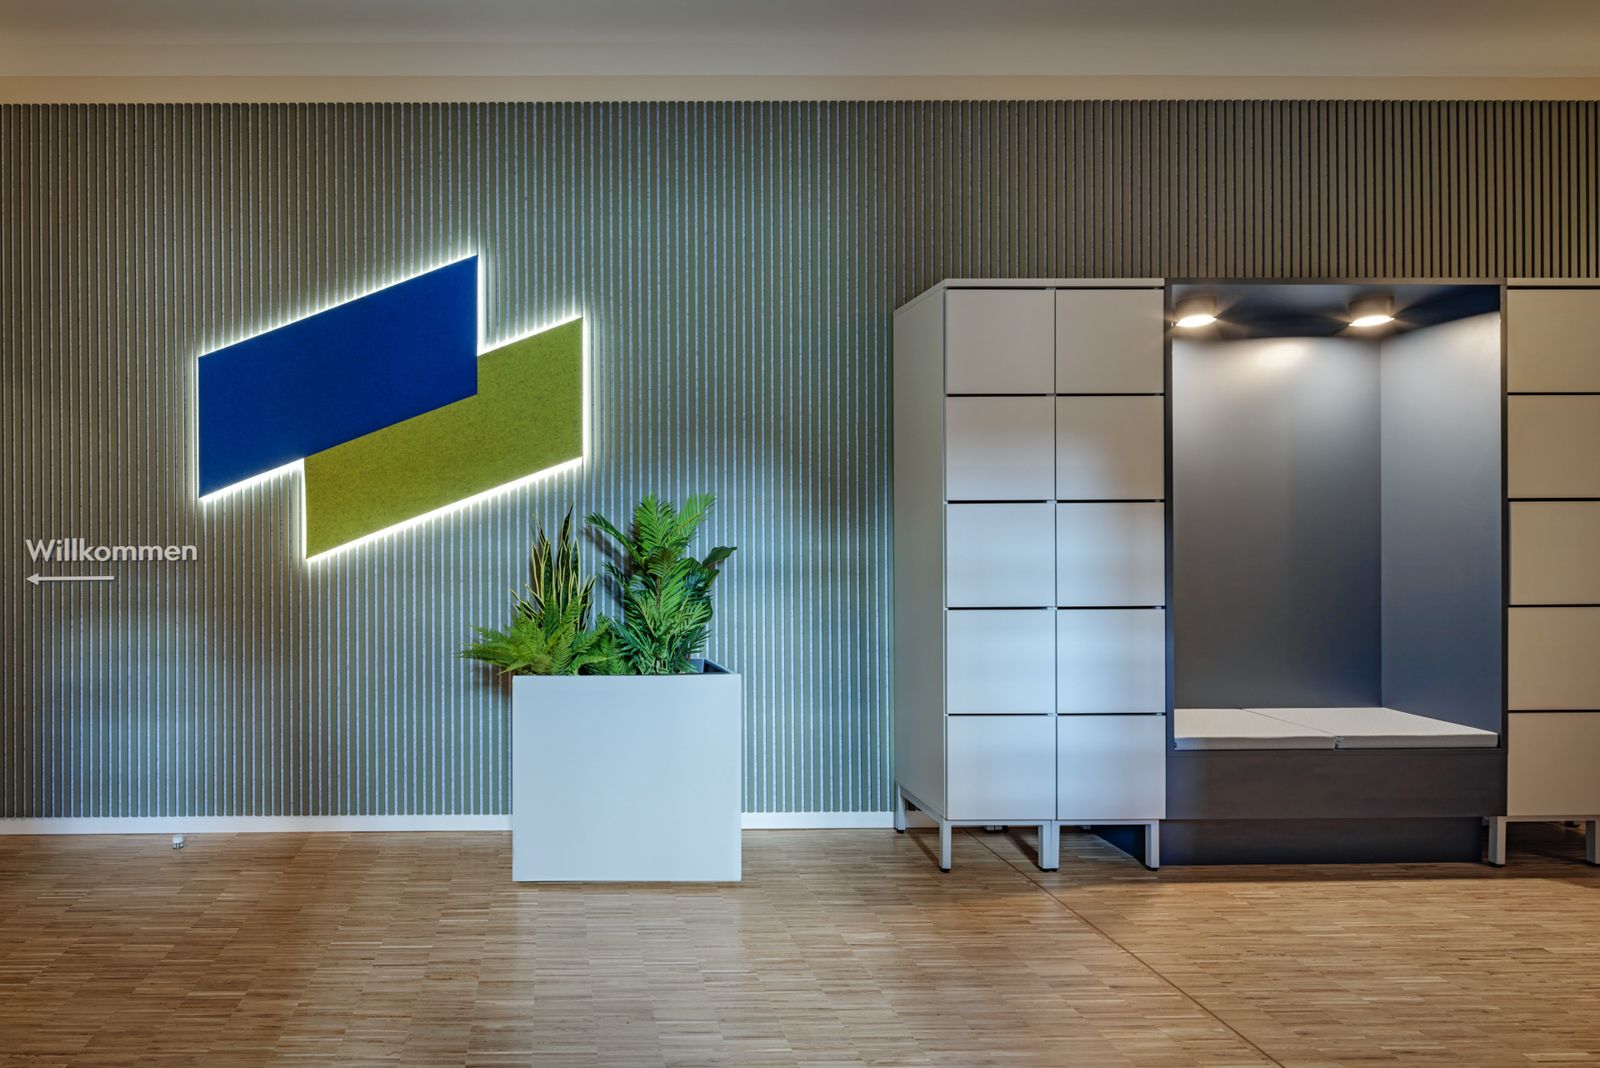
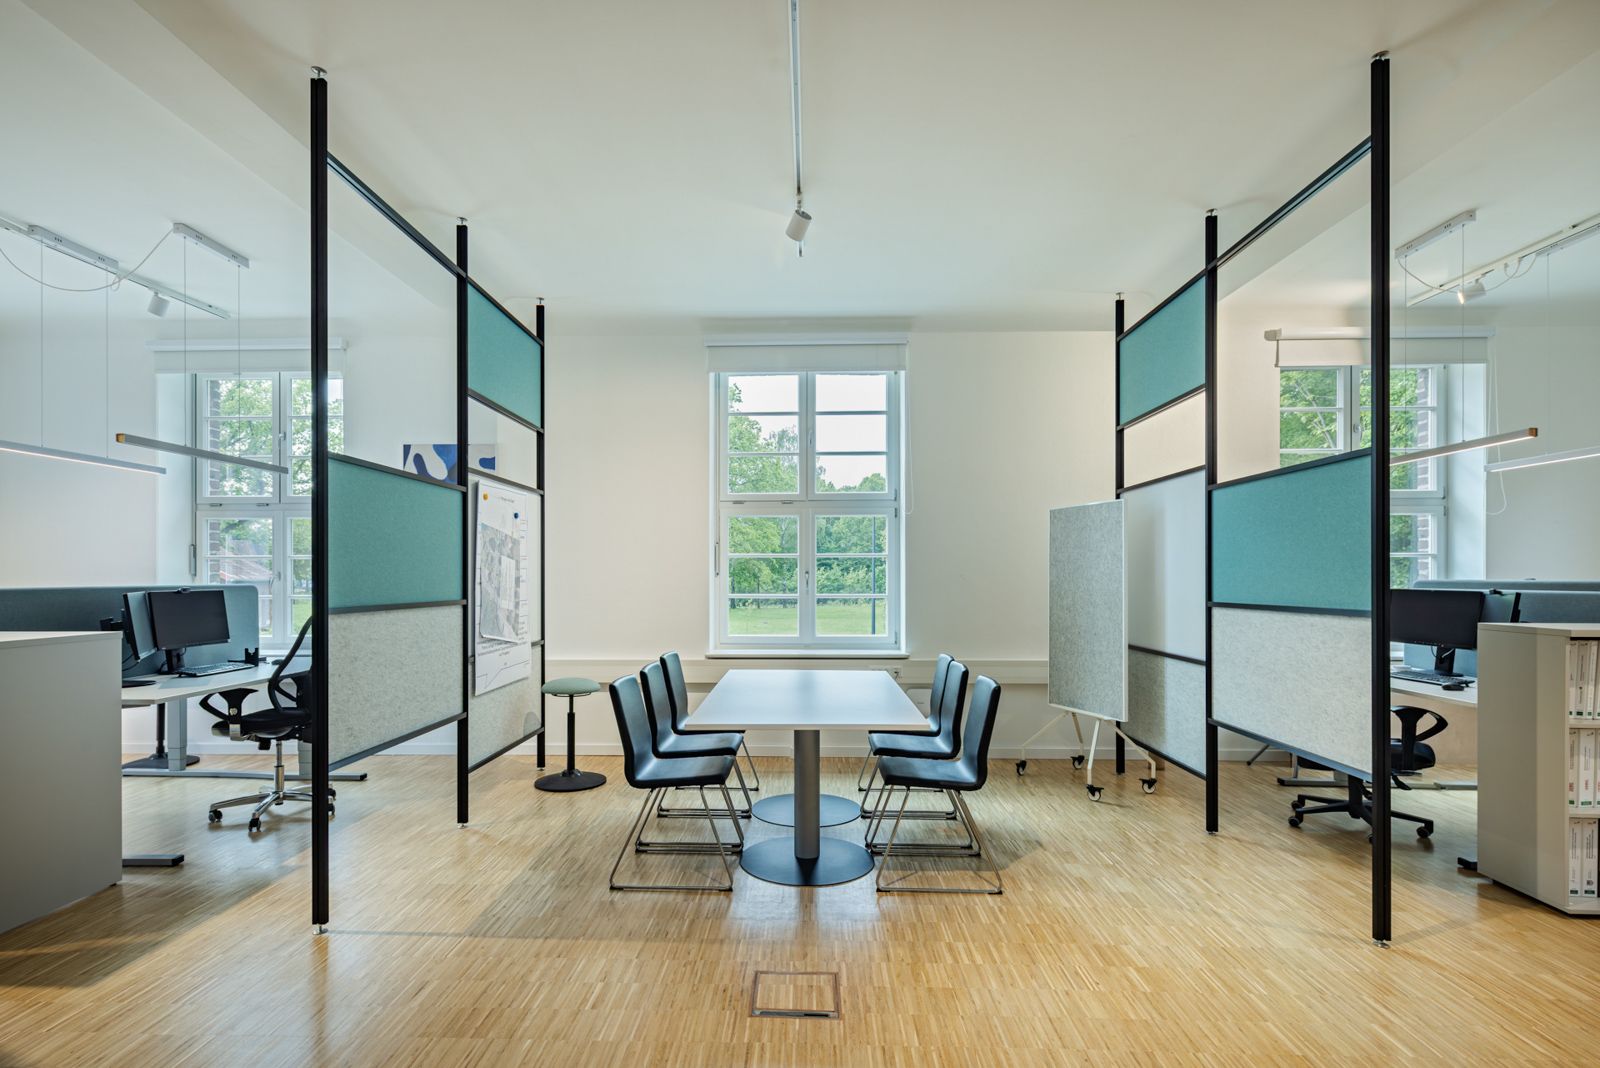
The foundation for this was laid during a joint workshop with Marie from the design consultancy Prinzträger. Building on this, we developed a spatial concept featuring a mix of fixed and flexible workstations, meeting areas and spaces for spontaneous interaction. The carefully considered colour scheme and lighting highlight the strengths of the existing structure whilst creating a modern working environment.
The result is an office that bridges the past and the present, offering staff space for focused work, socialising and collaboration.